A Rare Offering — One Owner, 15 Years, Views Without Compromise
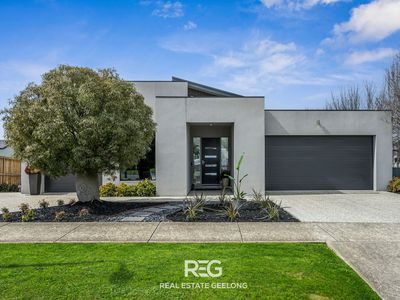
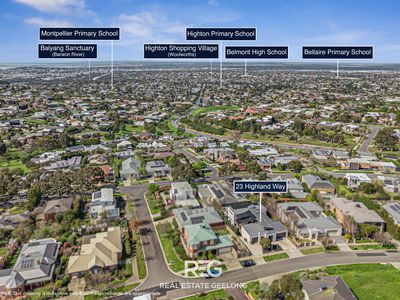
Perched high on the Highton hillside with uninterrupted easterly views stretching across Geelong to the coast beyond, this boutique Bell and Fulton-built residence has been cherished by a single family since it was built — and it shows in every considered detail.
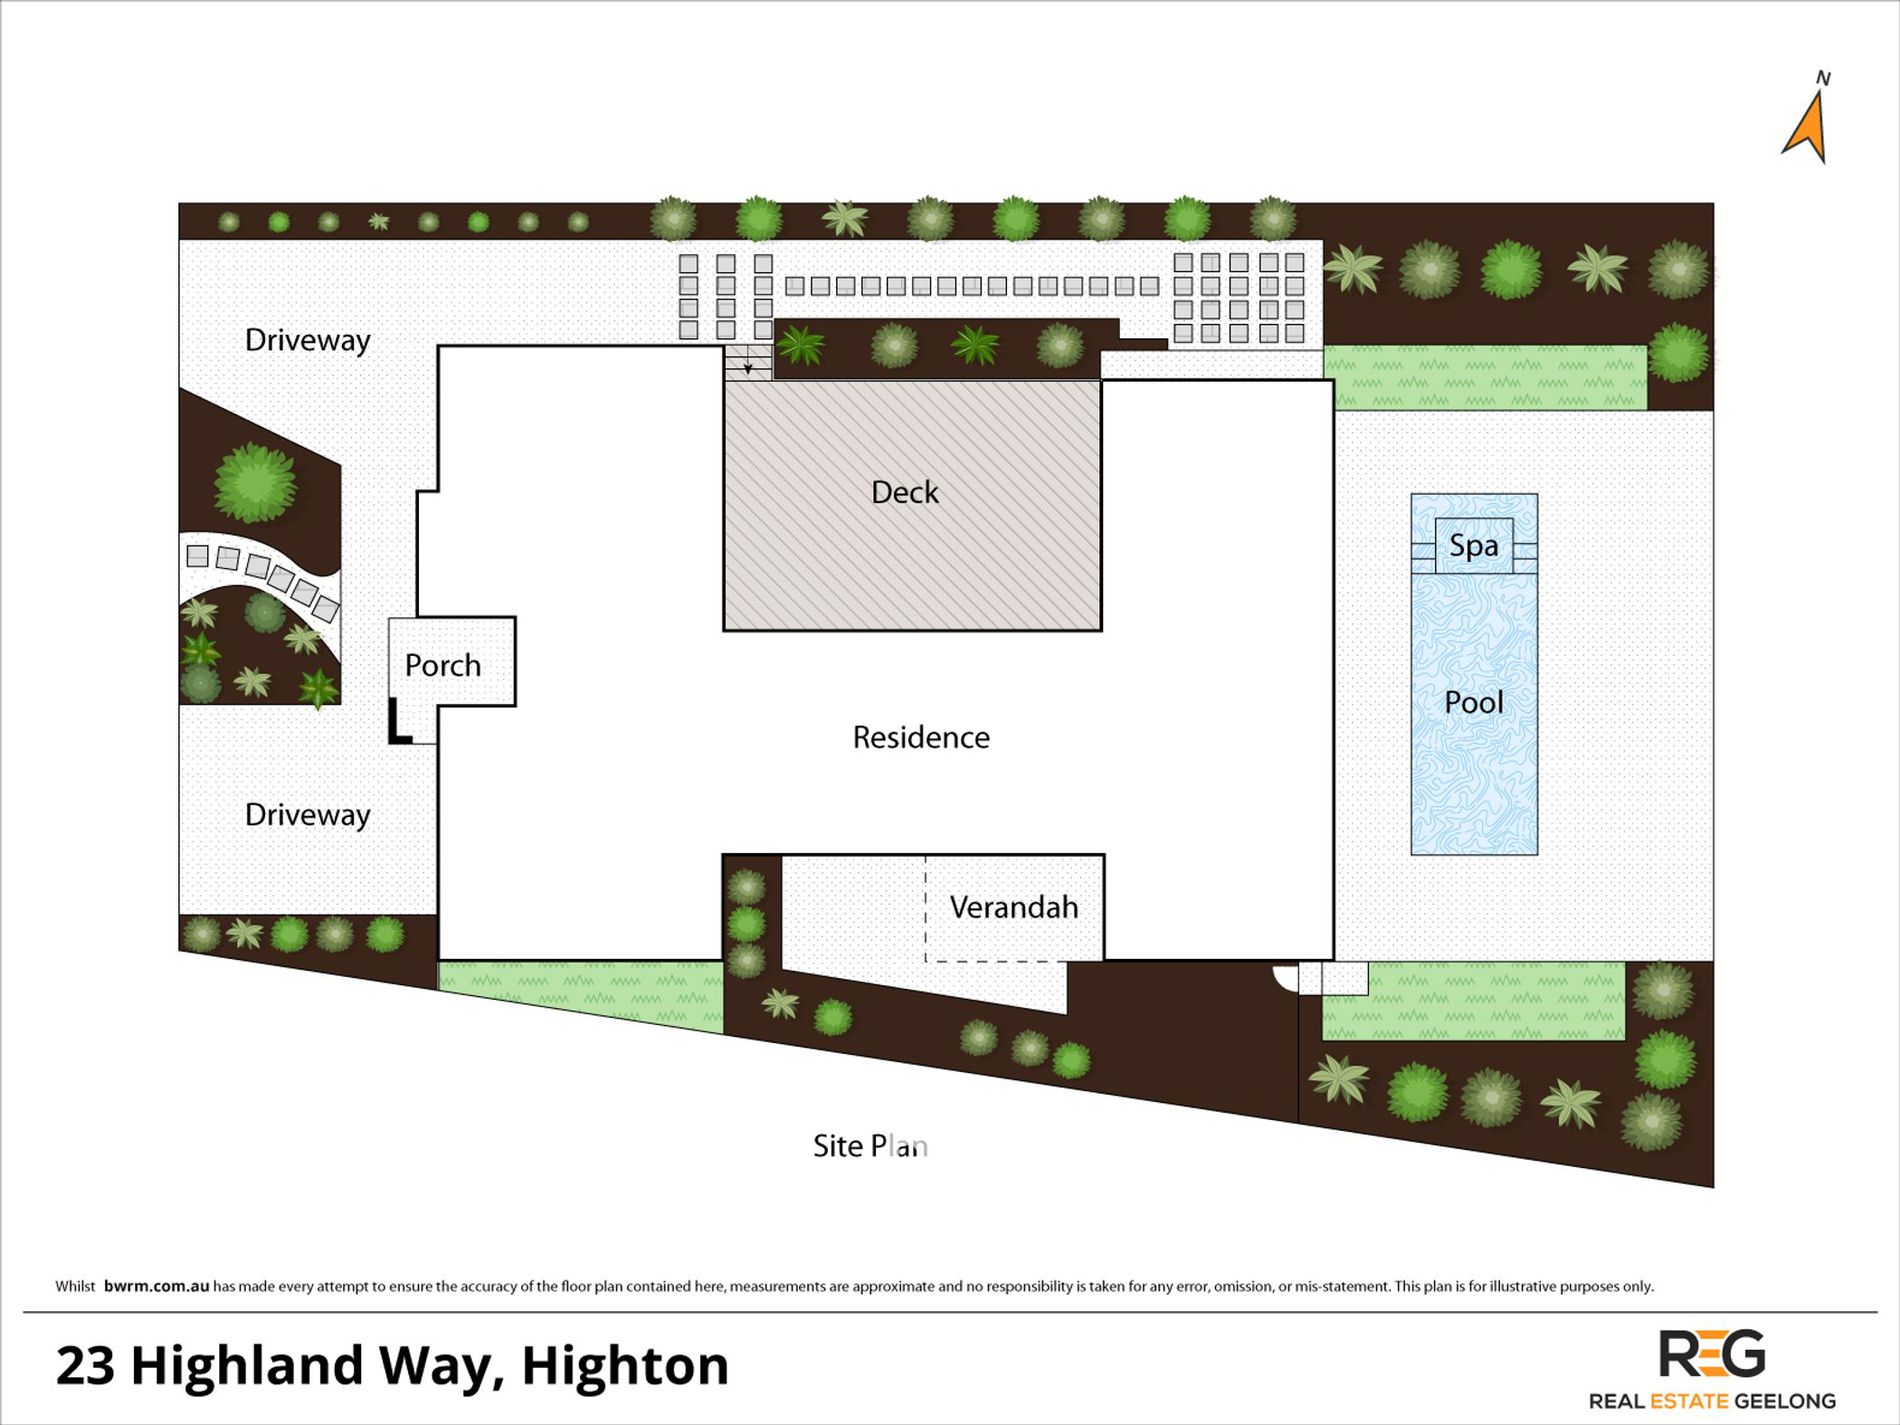
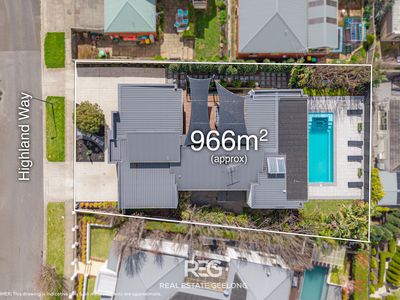
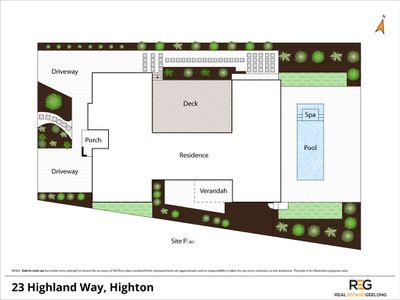
Set on 966m² (approx) with almost 400m² of living, this is a home designed to be lived in, entertained in, and enjoyed at every turn of the day.
A Grand Arrival
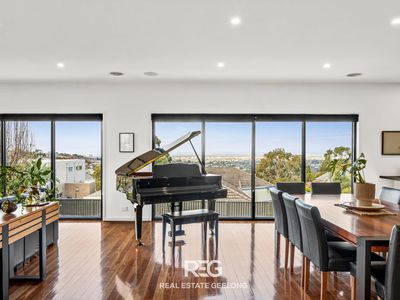
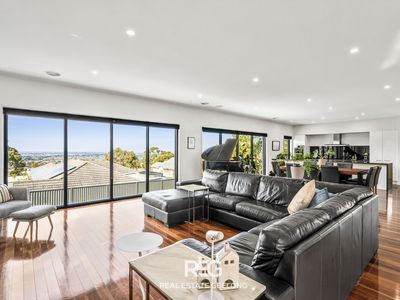
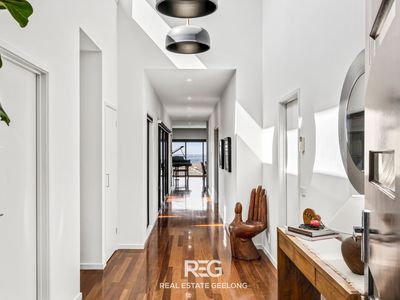
Direct access from the street leads into a soaring entrance that immediately signals something special — polished Queensland Spotted Gum solid timber floors flow underfoot, and large windows frame the view before you've even taken your shoes off.
The Ground Floor — Living at the Top
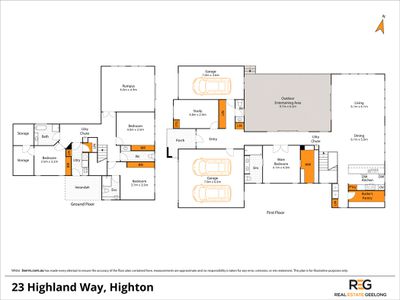
Cleverly designed with the main living on the upper/entry level, this home offers flat, easy access from both garages straight into the heart of the house.
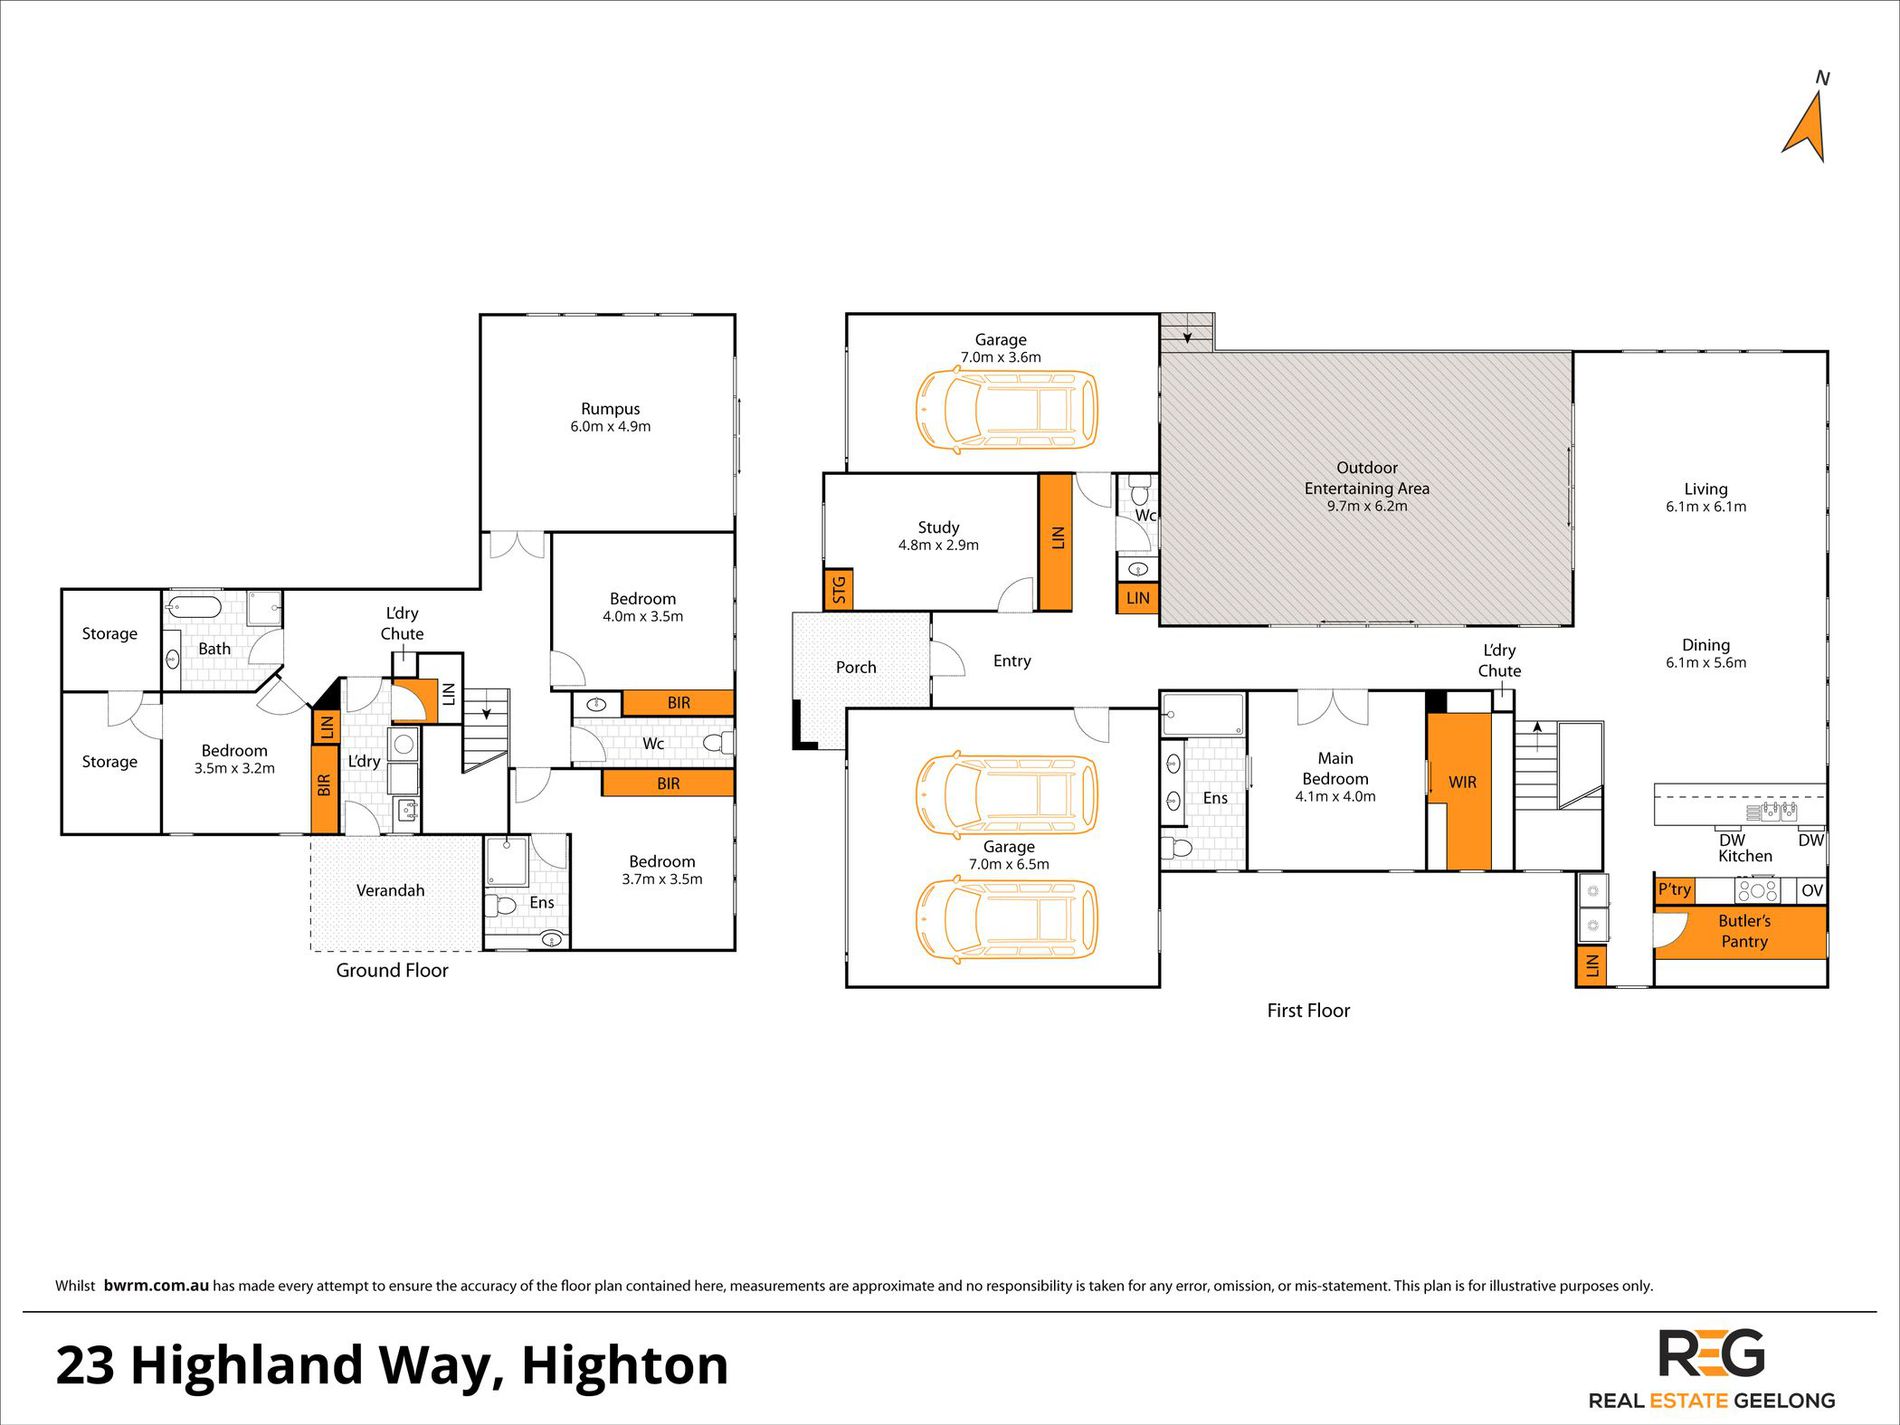
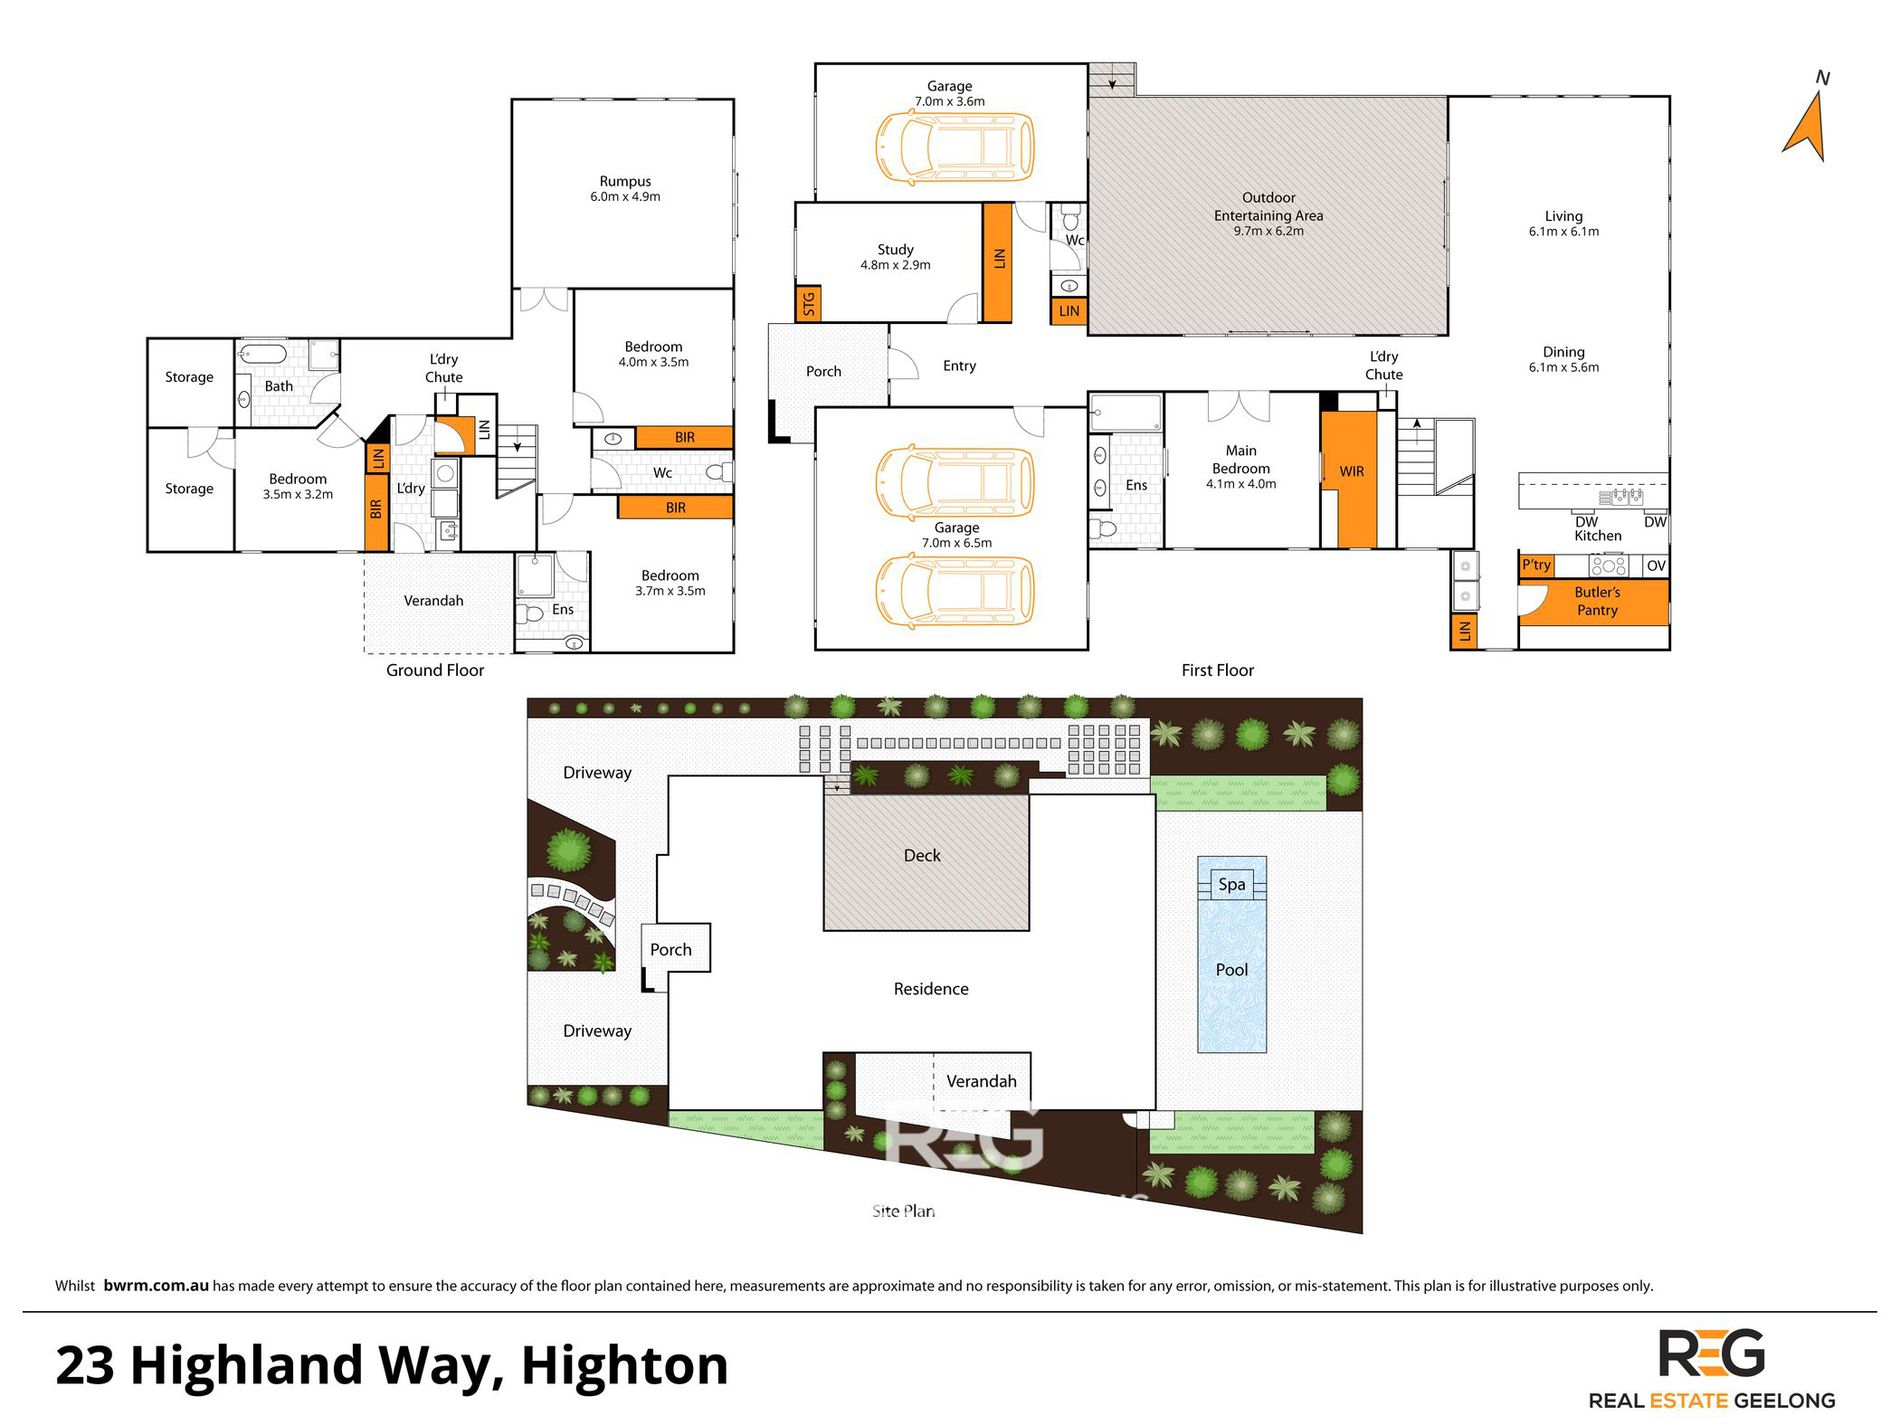
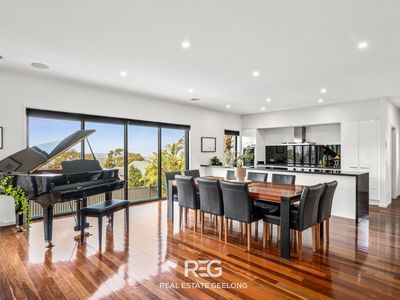
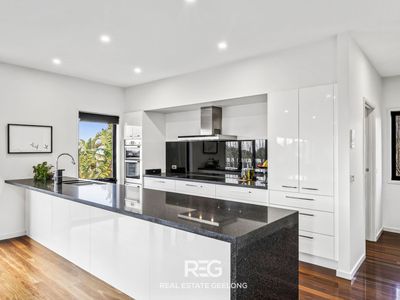
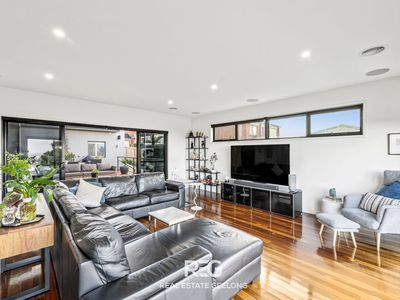
Expansive open-plan living (6.1 x 6.1) and dining (6.1 x 5.6), anchored by an entertainer's kitchen with 40mm stone benchtops, a Bosch double oven and separate grill/warmer, two Fisher & Paykel DishDrawer units, and a walk-in pantry — all while taking in that same sweeping view across Geelong
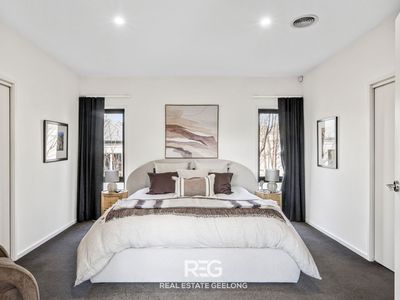
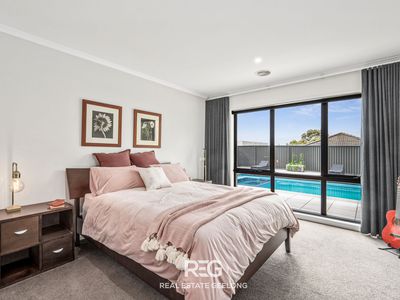
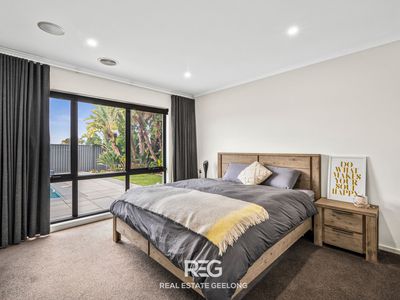
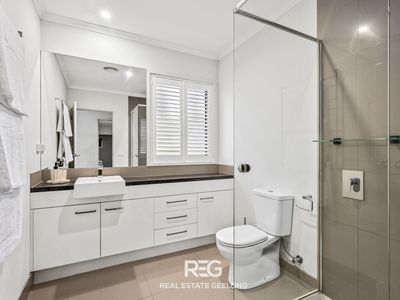
A generous main bedroom (4.1 x 4) with ensuite, walk-in robe, and the kind of thoughtful touch you don't often see — a dedicated laundry chute
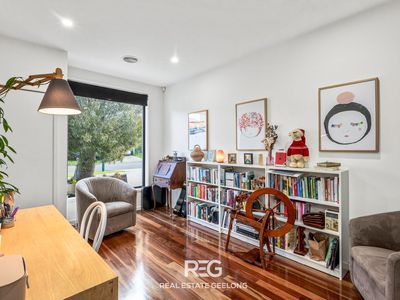
A separate study (4.8 x 2.9), ideal for working from home
A powder room for guests, tucked away from the main bathrooms
Entertaining, Elevated
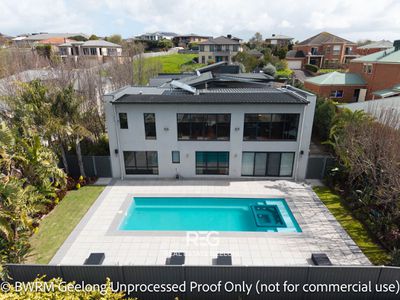
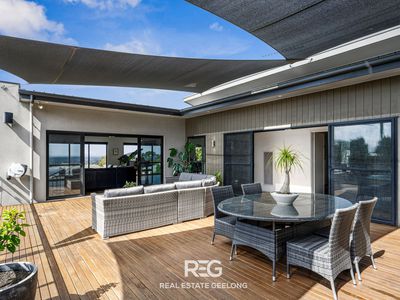
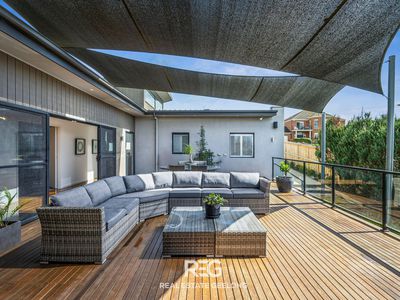
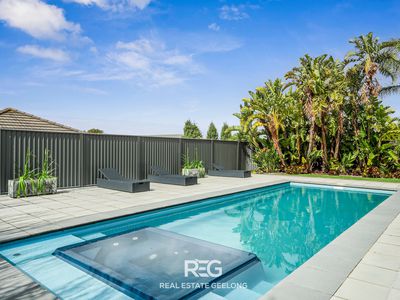
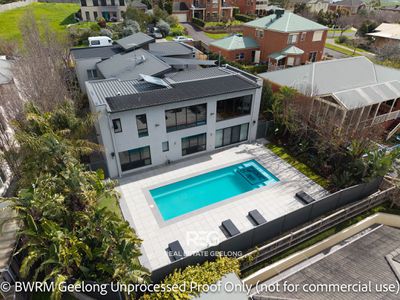
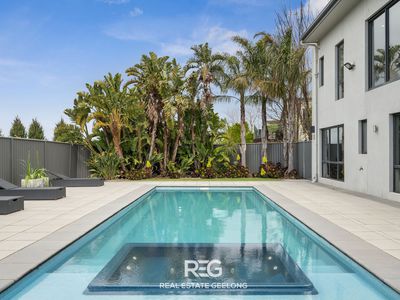
Step outside to the large north-facing entertainer's deck, capturing the sun and shelter in every season — a genuine all-year-round outdoor space, shaded by sail awnings and access to the in-ground solar-heated pool and spa below.
The Lower Level — Room for Everyone
Downstairs delivers space and flexibility for a growing family or visiting guests:
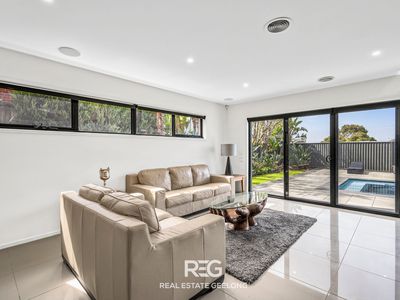
A large rumpus room (6.4 x 4.9) for movie nights, teenage retreats, or a second living zone with direct access to the pool deck
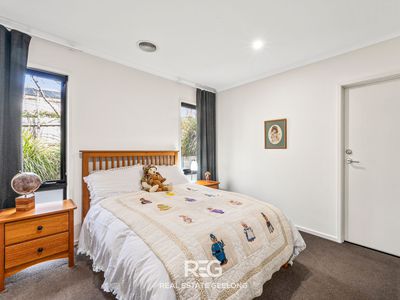
Bedroom 2 (4 x 3.5) plus built-in robes
Bedroom 3 (3.7 x 3.5) plus built-in robe and ensuite
Bedroom 4 (3.5 x 3.2) plus built-in robes and additional storage room currently used as a wine cellar, plus additional under-house storage
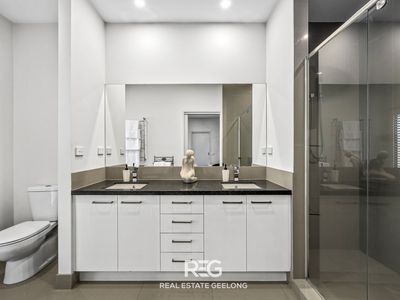
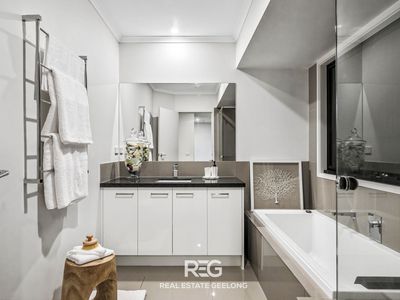
A separate shared bathroom, laundry, and direct pool access
Space to Park, Space to Store
Triple garaging across two garages. The first is (7.0 wide x 6.5 deep - door opening of 5.05 w x 2.42h) and the second (7.0 x 3.6- door opening of 2.42w x 2.72h) means room for cars, a boat, a workshop, or all three plus additional parking beside the garage of clear 2.3w x 6m deep.
Location
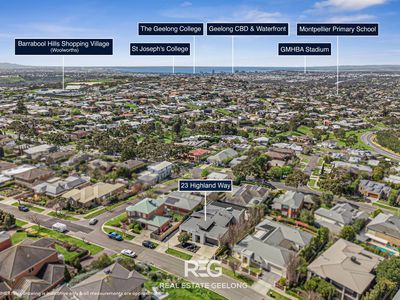
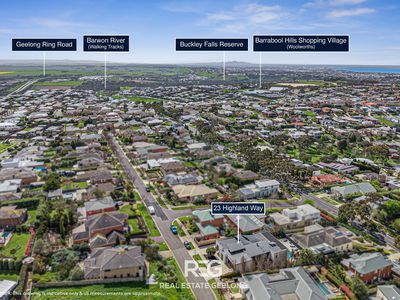
Highton's elevated position puts Geelong's CBD, the Surfcoast, Melbourne, and country Victoria all within easy reach — the best of both a peaceful, view-filled retreat and genuine connectivity.
15 years. One family. A view that never gets old.
This is your chance to be only the second owner of a home that was built to make the most of its position — and it hasn't missed a beat since.
Contact Real Estate Geelong today to arrange your inspection.
Heating & Cooling
- Air Conditioning
- Ducted Heating
- Reverse Cycle Air Conditioning
Outdoor Features
- Deck
- Fully Fenced
- Outdoor Entertainment Area
- Outside Spa
- Remote Garage
- Secure Parking
- Swimming Pool - In Ground
Indoor Features
- Alarm System
- Broadband Internet Available
- Built-in Wardrobes
- Dishwasher
- Floorboards
- Rumpus Room
- Study
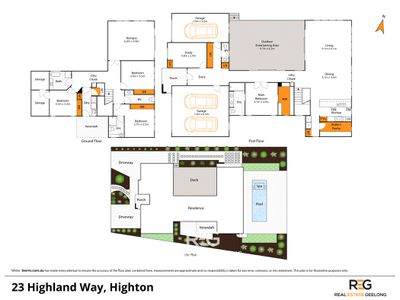
Floorplans