"Retro Charm, Renovated Sparkle & Room for the Whole Crew"
One family. One love story. Now it's your turn.
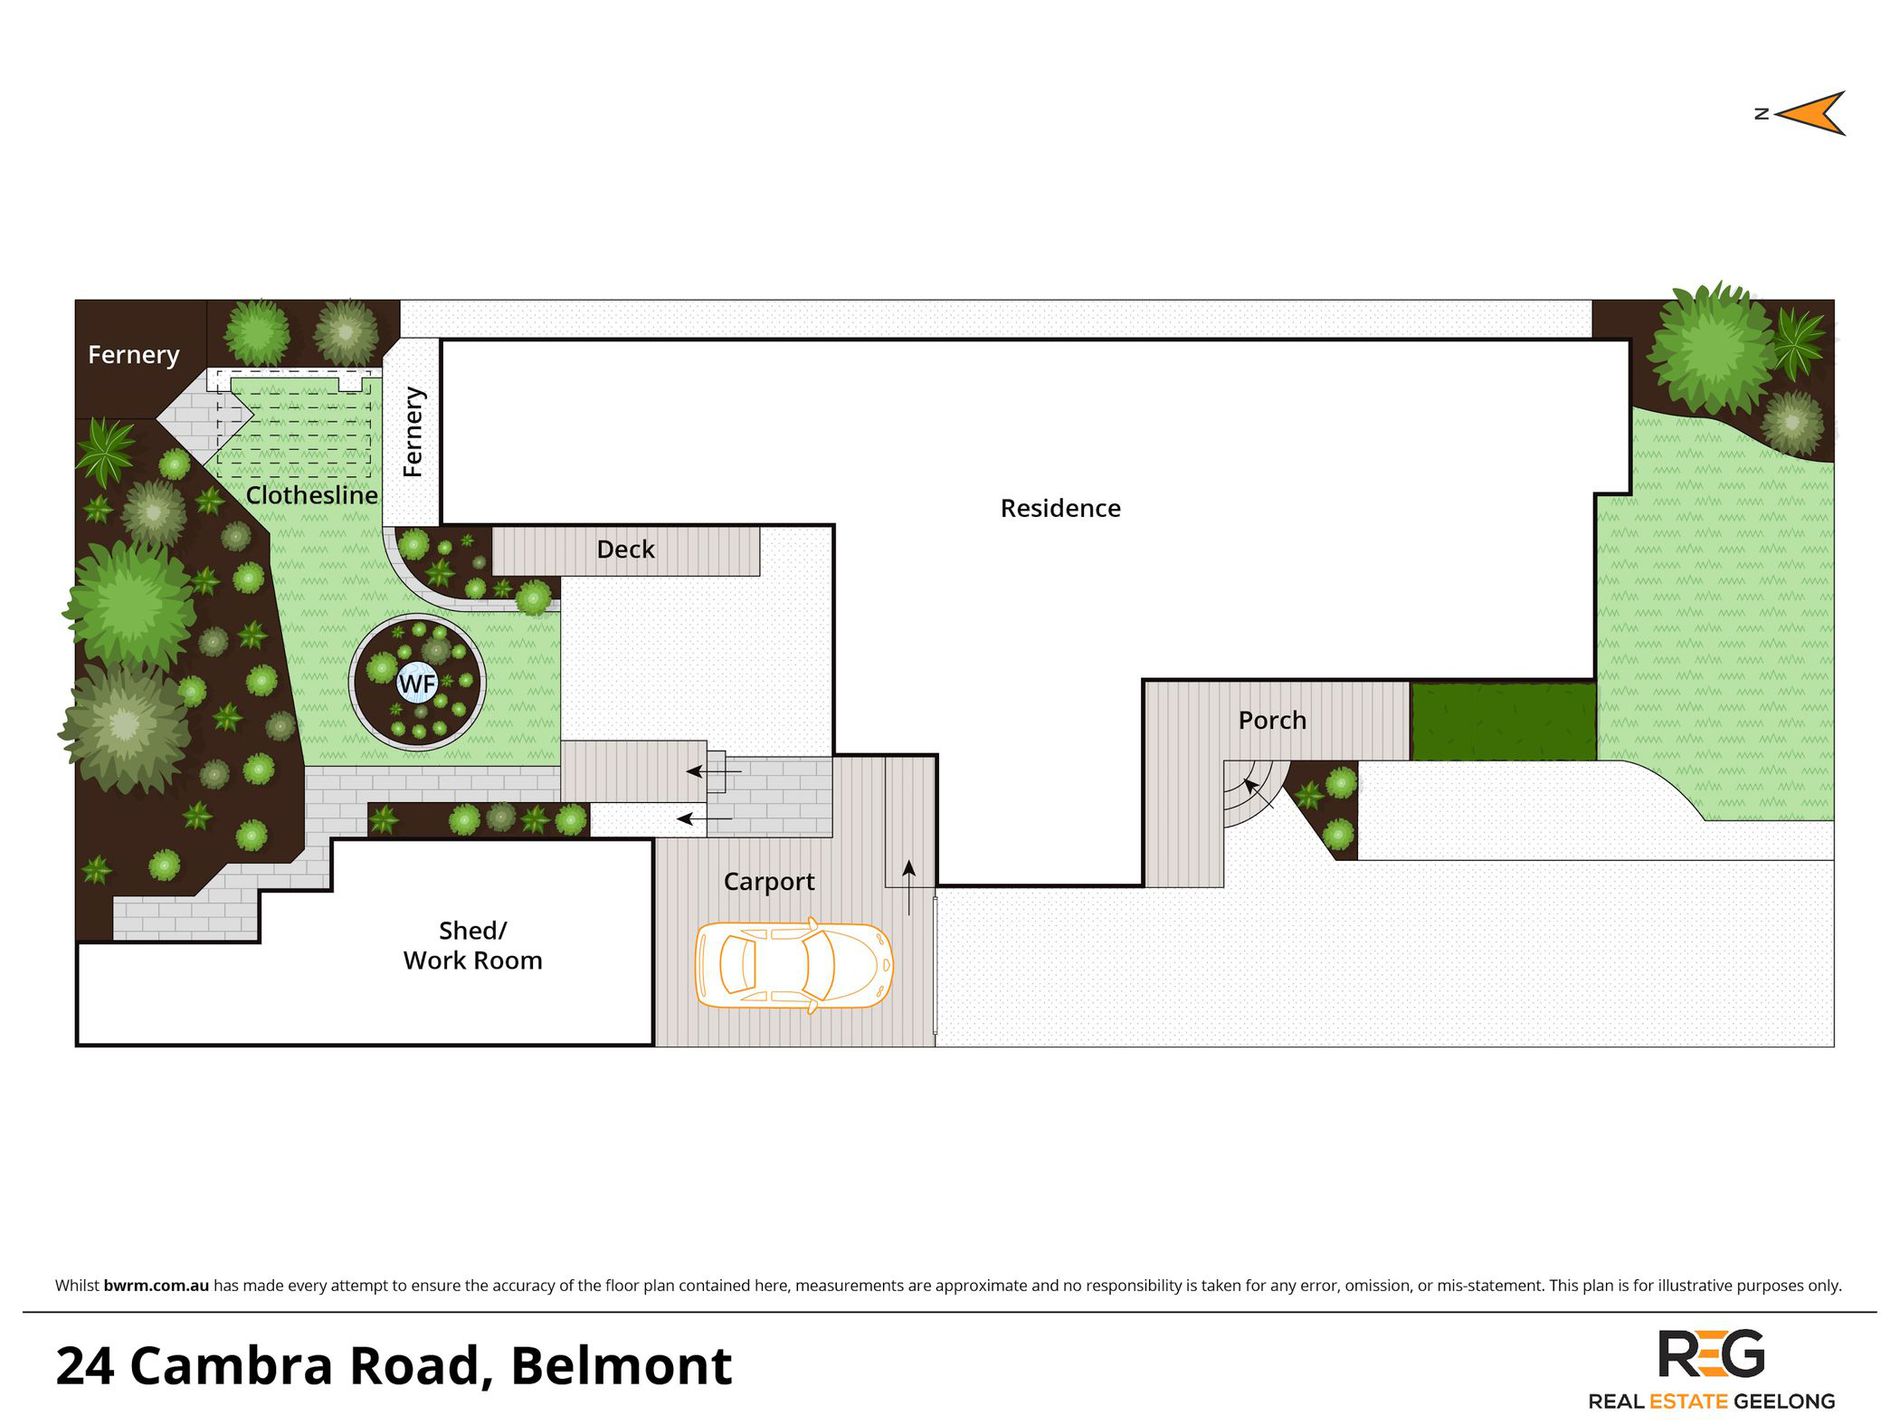
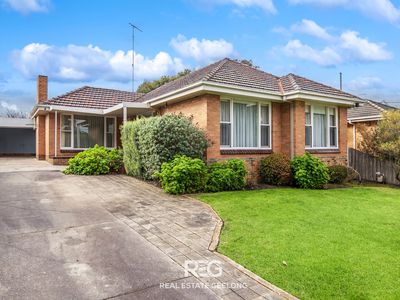
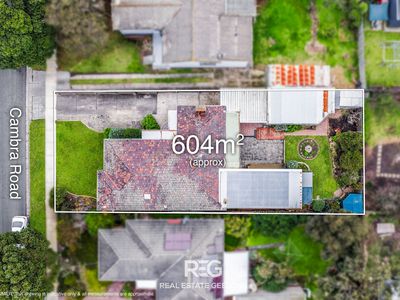
Some homes are built. This one was cherished. Held by the same family since day one, 24 Cambra Road is the kind of solid-brick beauty that simply doesn't come along often — lovingly maintained, immaculately presented, and sitting proudly on a generous 604m² (approx.) of coveted north-facing land.
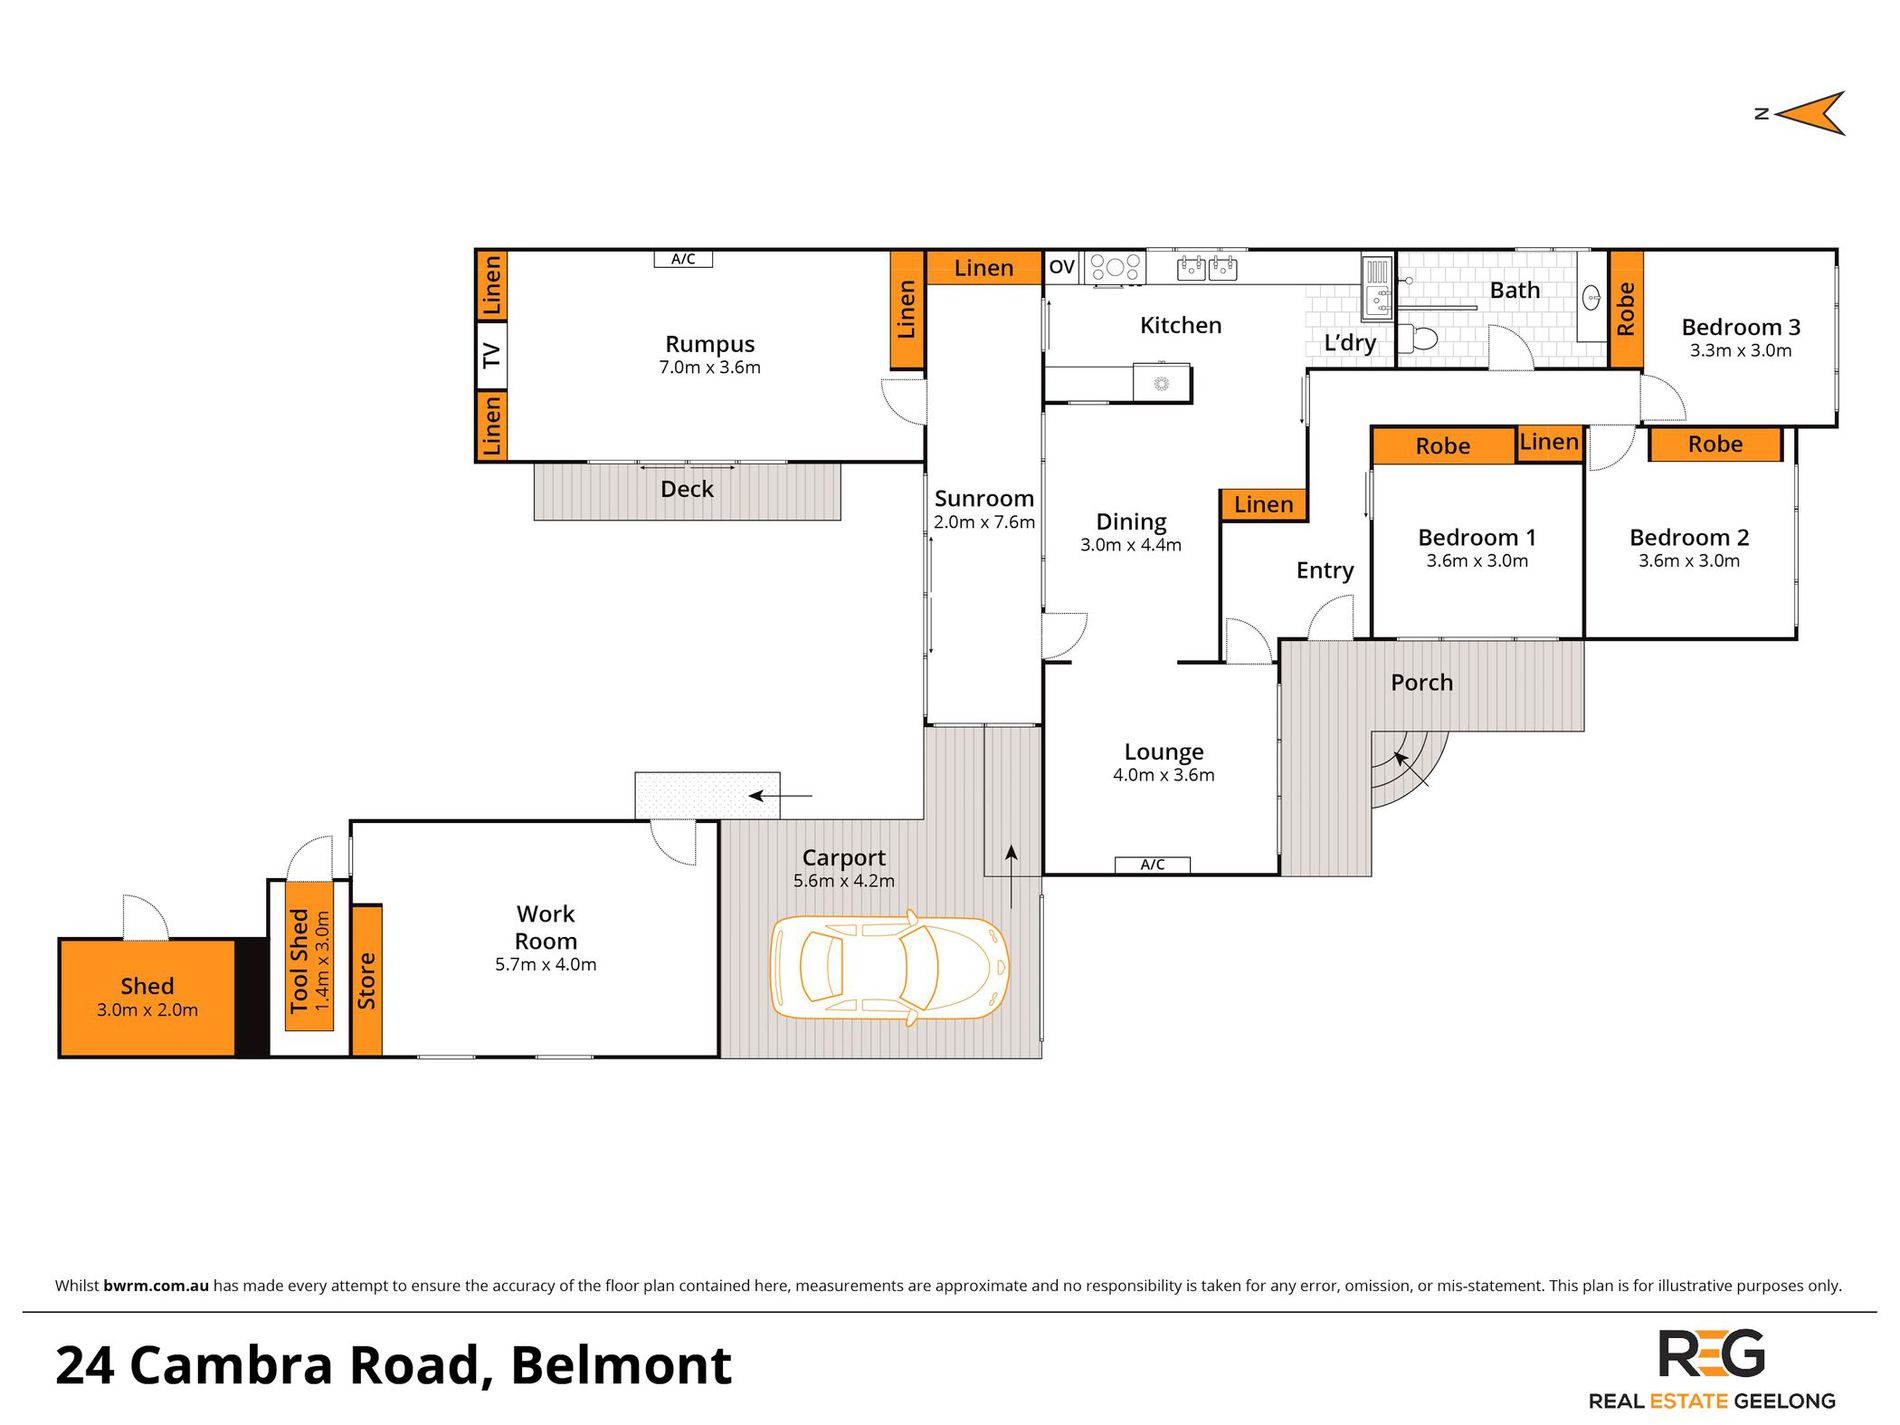
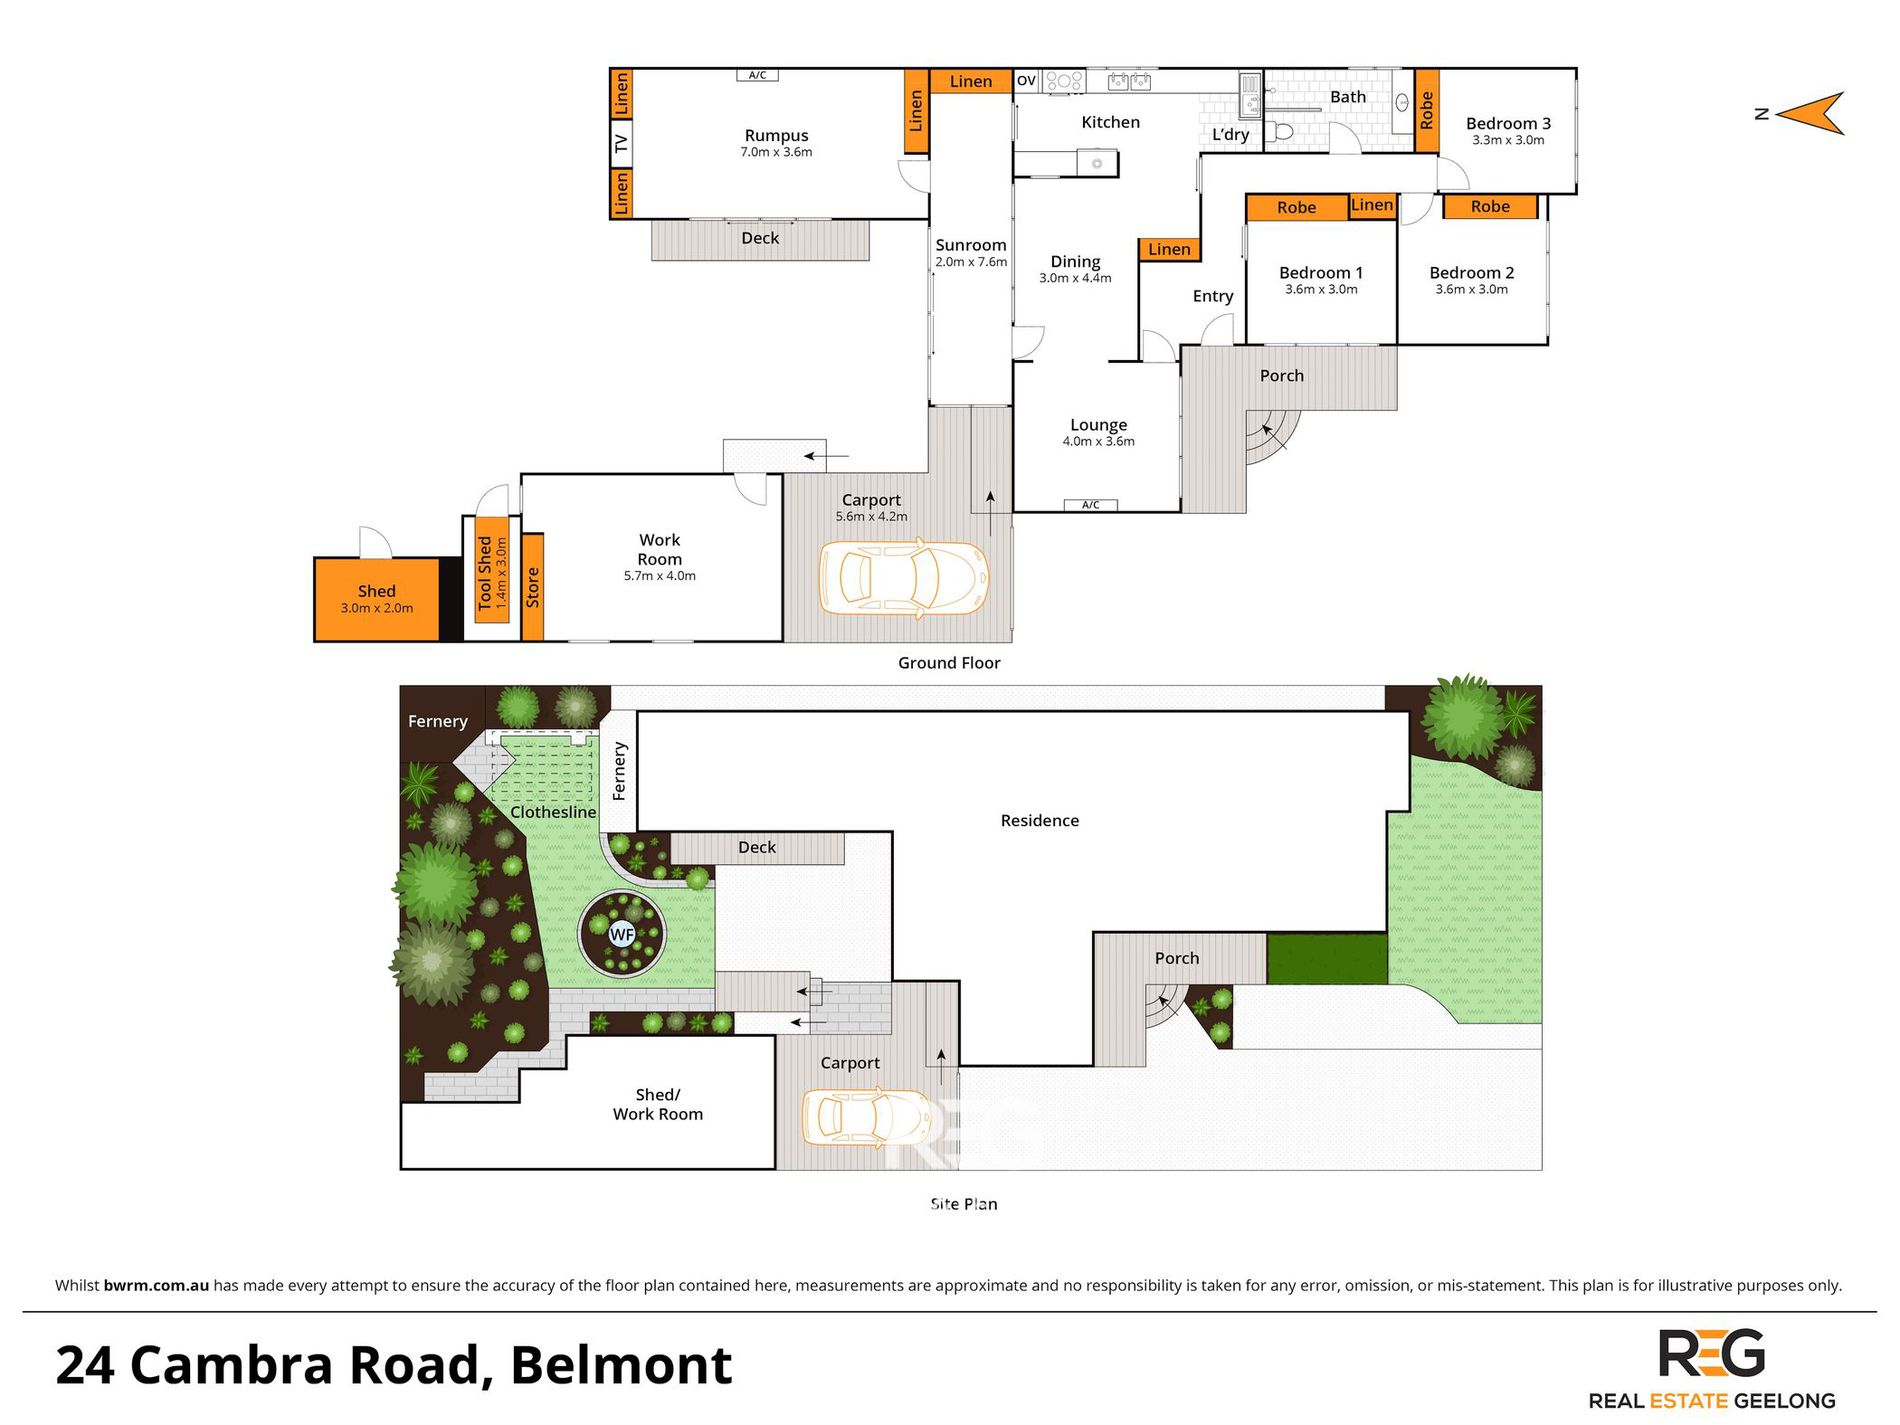
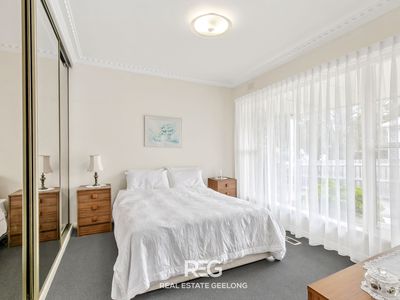
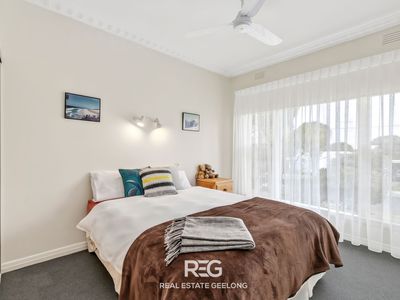
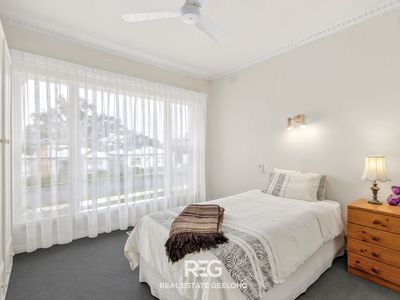
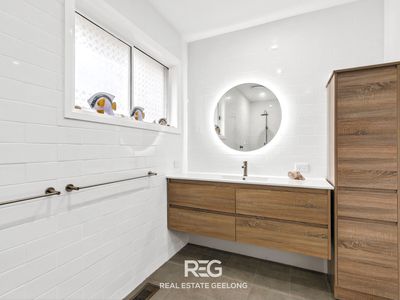
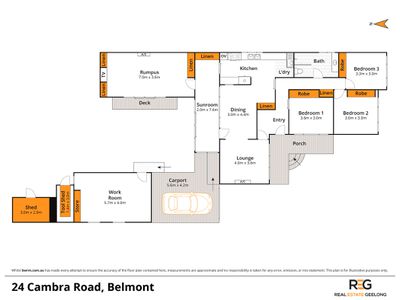
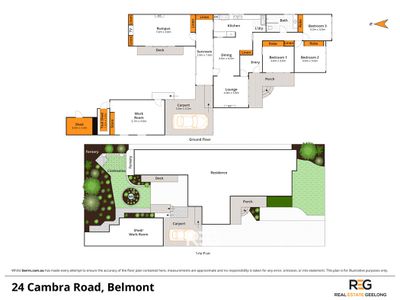
Step inside and feel the difference of a home built when craftsmanship mattered. Soaring 2.7m ceilings with ornate cornices run throughout the original home, filling every room with light and air. The three robed bedrooms are bright and beautifully kept, serviced by a stunning fully renovated bathroom with floor-to-ceiling tiles, backlit mirror and floating timber vanity — a genuine "wow" moment.
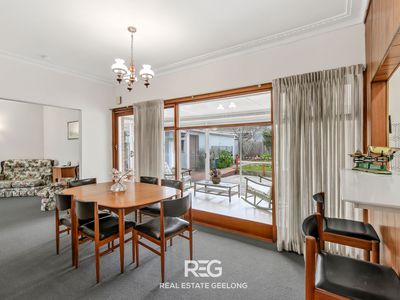
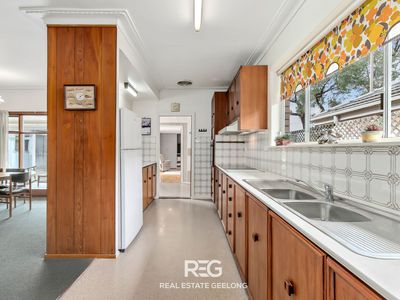
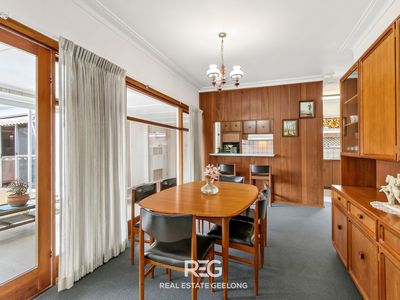
The kitchen? An absolute time capsule of charm, complete with rich timber cabinetry and that gloriously retro floral valance — but don't be fooled, it's been thoughtfully updated where it counts, with a 900mm Westinghouse induction cooktop and 600mm NEFF wall oven ready for serious cooking. Whip up dinner while the family gathers in the adjoining dining room with its warm timber panelling and servery window straight out of the good old days.
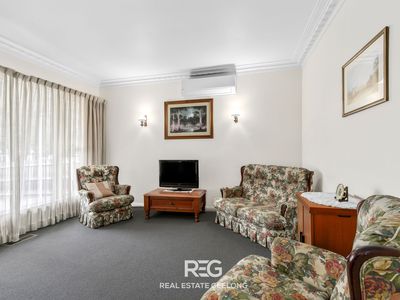
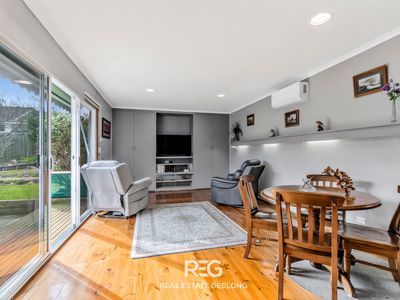
Two living zones give everyone room to move — the formal lounge for quiet evenings, and a huge 7m rumpus with built-in storage, split system and polished timber floors that's tailor-made for kids' chaos, movie marathons, or mates piling in when the footy's on.
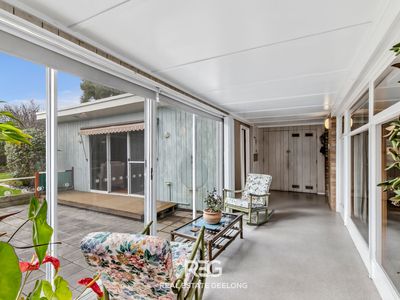
Then there's the north-facing sunroom — a 7.6m glass-wrapped breezeway that captures every drop of winter sunshine. Morning coffee here, out of the cold and bathed in northerly light, might just become your favourite ritual.
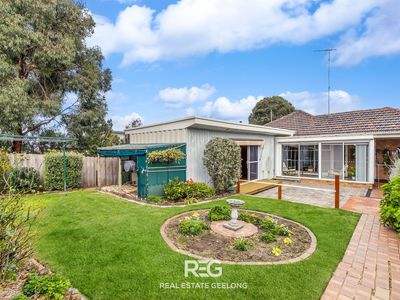
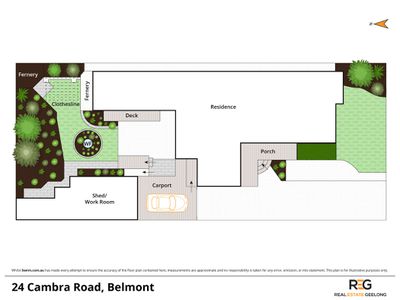
Outside, the picture-perfect backyard delivers manicured lawns, a charming circular garden bed with birdbath, established fruit trees and paved entertaining. Tinkerers and tradies, rejoice: there's a large 5.7m x 4m workroom, tool shed, storage room AND an additional shed, plus a carport with rear roller access. Storage will never, ever be your problem.
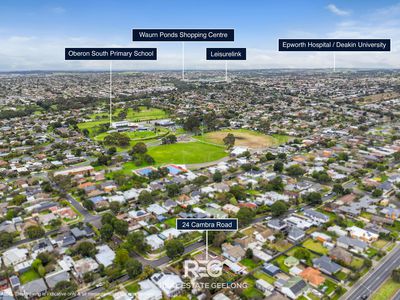
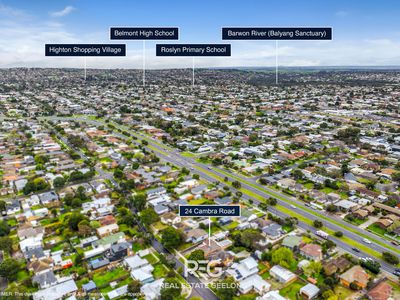
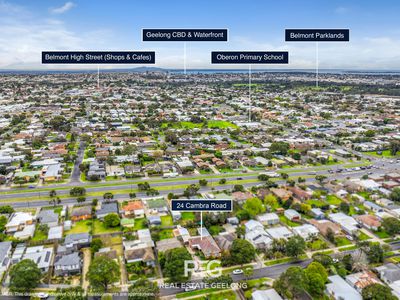
Two split systems keep things comfortable year-round, and the location is an absolute cracker — zoned for great local primary schools and Belmont High, moments to Oberon Primary, Belmont's High Street shops and cafés, Waurn Ponds Shopping Centre, Leisurelink, Deakin University and Epworth Hospital. Sport-mad families will love being minutes from local ovals and courts, with South Geelong Station and GMHBA Stadium an easy hop for Cats home games. And when the weekend calls? The Surf Coast is one way, Melbourne's the other — the choice is yours.
Priced to genuinely impress given the condition, land size and location, this is your chance to secure a tightly held Belmont original and write its next chapter. Homes like this don't wait — and neither should you.
Heating & Cooling
- Split-System Air Conditioning
- Split-System Heating
Outdoor Features
- Fully Fenced
- Outdoor Entertainment Area
- Remote Garage
- Shed
Indoor Features
- Broadband Internet Available
- Built-in Wardrobes
- Workshop
Floorplans